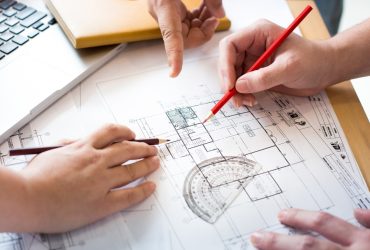
The elevator cabin, suspension, counter weight frame and components are projected as designing optimal elevator dimensions due to specialties our customer request and elevator hoist way, and then it is submitted for the approval of our customers. After our customers examine and confirm elevator cabin project, the project is incorporated into our production program which our engineers and technical team prepared. In the production process the cutting, bending, punching and laser procedures belonging to the elevator cabin and the components are completed.